
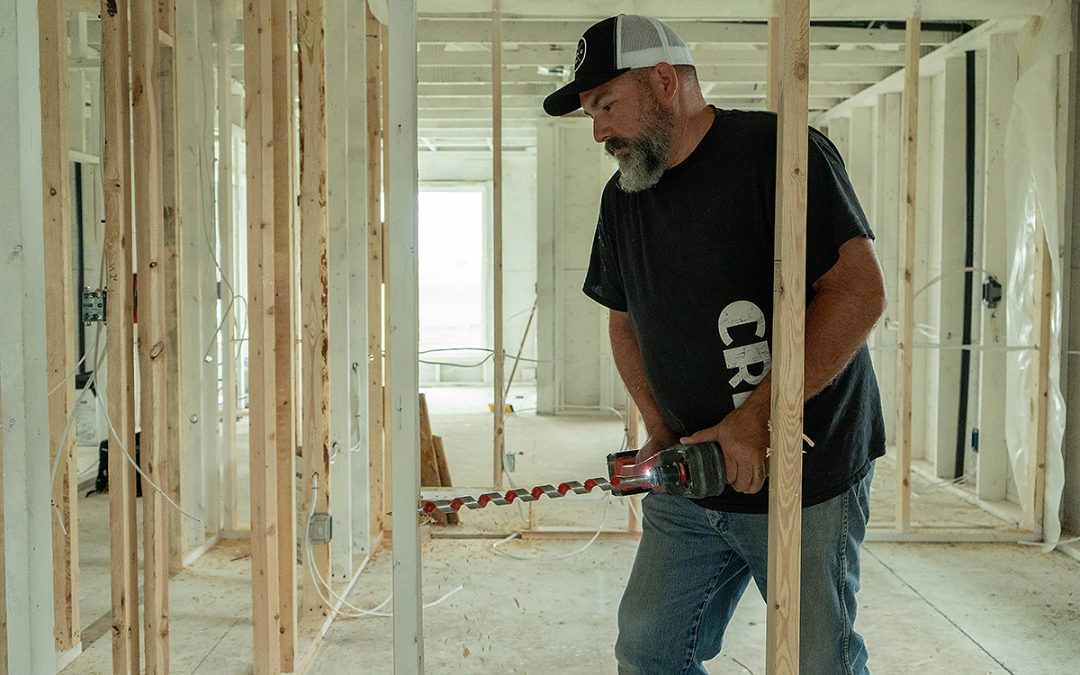
Picture a framed house in northwest Calgary with the walls open, the builder’s electrician done for the day, and the homeowner standing in the future garage wondering what could still be added. That window is short, and it is the right time to plan new home pre-wiring in Evanston. Once the drywall is on, every added circuit means cutting into finished walls.
Evanston is a newer community in northwest Calgary, and most of its homes date from the 2010s. Builders in communities like this install a standard electrical package, and the choices you make before it is finished shape how the home works for years.
What A Builder’s Package Usually Covers
A builder’s package provides the circuits and fixtures needed to meet code and finish the house. It rarely includes extras that suit one household and not another, such as a workshop circuit, extra outlets in the garage, or conduit for equipment you plan to add later.
Ask your builder what the package includes and when the window for changes closes. Electrical changes are cheapest at the rough-in stage, before insulation and drywall cover the framing.
The Garage Is Where Most Homeowners Want More
Calgary garages do a lot of work. They hold cars that need block heaters, tools that need power, and sometimes a freezer or a workshop. Extra receptacles, a dedicated circuit for a heater or compressor, and a path for a future EV charger are easy to add while the walls are open.
Our post on wiring a block heater plug the right way covers the winter side, and garage and workshop electrical installation covers the rest.
Rough-In For The Basement
Many Evanston homes come with unfinished basements. Running wire and boxes for a future bathroom, bedroom, or media room while the framing is exposed saves cutting into walls later. If you plan to finish the basement within a few years, a rough-in now spares you the surprise of a panel with no room left.
We cover the planning questions in do you need a panel upgrade for a basement development.
Capacity For What Comes Next
The service size and the panel have to handle what you plan to add. EV chargers, heat pumps, hot tubs, and air conditioners all draw heavily, and a panel sized only for the builder’s standard load has little room to grow. If a larger panel or extra spaces would help, the time to ask is before the panel is set.
A load calculation shows how much margin you have. Our post on what a load calculation is for a Calgary home explains the idea.
Low-Voltage And Smart Home Wiring
Network cable, speaker wire, and wiring for cameras or smart controls are far easier to run before the walls close. A few well-placed network drops, a spot for a central hub, and power at the places you will mount devices make a house easier to use. Our notes on smart home technology show what a connected home needs.
Questions To Ask Before The Walls Close
Ask your builder which circuits are included in the standard package, how many receptacles each room gets, and where the panel will be located. Ask whether the garage is wired for a heater or an EV charger, and whether the basement has a rough-in for lighting and outlets. Ask when the electrical inspection takes place, since changes are far easier before it.
Take photos of the walls before drywall goes up. A picture of where wiring runs is useful years later when you hang shelves, cut a new opening, or add a circuit.
Outdoor Power For Decks And Patios
A deck or patio is one of the most common places homeowners wish they had power. Outdoor receptacles, a switched outlet for string lights, and conduit for a future hot tub or outdoor kitchen are simple to add while walls and soffits are open. A few extra outlets on the front of the house also make seasonal lighting much easier.
What Drives The Cost Of Pre-Wiring A New Home
The number of circuits and the length of the wire runs set the cost. A garage with a workshop circuit and conduit for a future charger takes more material than a few extra receptacles. Panel capacity matters: adding circuits uses spaces, and a larger panel may be a sensible choice at the start.
Low-voltage wiring for network, cameras, and speakers has its own materials and labour. Work done while walls are open costs far less than the same work after drywall, because there is no cutting, patching, or repainting. Crew quotes the added work at a flat rate for a defined scope, which makes it easy to compare against the builder’s own upgrade pricing.
The Pre-Wire Walkthrough, Step By Step
Start with the plans and a visit to the framed house. Walk each room with the homeowner and mark where outlets, switches, lights, and special circuits should go. Note the garage, basement, outdoor areas, and any equipment planned for later.
The electrician then runs the wire and boxes for the additions in coordination with the builder’s electrical rough-in. Inspections follow the builder’s schedule. Photos of the open walls are taken for the homeowner’s records. After drywall, the finish devices go in.
Pre-Wiring Mistakes To Avoid
Waiting until the drywall is up is the biggest. The second is guessing about furniture layout and ending up with outlets behind a bed or a sofa. The third is forgetting the outside: a deck, a patio, and the front of the house all benefit from outlets. Another is skipping conduit for future equipment, when running empty conduit is cheap and saves a wall opening later.
Coordinate with the builder in writing so changes show up on the plans and in the permit.
Frequently Asked Questions
What Should I Add To A New Home’s Electrical Before Drywall?
Garage circuits and conduit, extra outlets where furniture will sit, outdoor outlets, network cable, and basement rough-in.
Can I Bring My Own Electrician To A New Build?
Some builders allow it for upgrades and some route changes through their own trades. Ask early and get it in writing.
Should I Plan For An EV Charger In A New Home?
It is inexpensive to run conduit or add capacity at rough-in, even if you do not own an EV yet. See EV charger installation in Calgary.
How Much Does It Cost To Add Circuits To A New House?
It depends on how many and how far they run. A flat-rate quote for a defined scope lets you compare.
When Does The Electrical Inspection Happen On A New Build?
Inspections follow the builder’s schedule before insulation and drywall. Ask your builder for the dates.
Where Does An Electrician Start When Pre-wiring A Framed Home?
With a walkthrough of the open framing and the plans, room by room. Locations for outlets, switches, lights, and special circuits get marked, and the electrician then coordinates with the builder’s trades so the additions are inspected along with the rest.
New Home Pre-Wiring In Evanston Starts With The Builder
Your builder controls the site, so any electrical additions need to be coordinated with them. Some builders let a homeowner bring in their own electrician for upgrades, and others route changes through their own trades. Ask early, and put every change in writing so the plans and the permit match what is built.
If you would like an electrician to review your plan before the walls close, see our Evanston service page and our residential electrical services. Book your pre-wire walkthrough with us for a flat-rate quote on any upgrades.