Planning The Electrical For A Backyard Suite In Calgary
Electrical for a backyard suite in Calgary is a project in its own right, separate from the house it sits behind. The City of Calgary also calls these garden suites, carriage houses, and laneway houses, and they always require permits, with the electrical work following its own permit and its own inspection sequence. This post covers how the suite gets its power, what the load calculation decides, and how the trench and wiring are inspected.
The Permits Behind The Electrical
A backyard suite needs a development permit and a building permit, and the electrical work runs on its own: the City describes a separate electrical permit, pulled by an electrical contractor, to hook up the service to the suite. A homeowner’s permit can then be pulled for the wiring of the suite, so an owner who qualifies can do that part personally. The City’s homeowner permit rules still exclude work on the main service and load calculations, which a qualified electrician must complete, and electrical contractors cannot work under a homeowner permit. Our residential electrical permits post covers the wider permit rules, and our permit and inspection guide explains how inspections are booked.
How The Suite Gets Its Power
The City treats the service connection as its own step under that electrical permit, and it asks a registered electrical contractor to confirm the home’s electrical capacity before the permit is applied for. Its load calculation form for a house with a backyard suite adds a rule that shapes the design: the service panelboard and branch circuits from the house’s panel must not be connected to outlets or equipment in the suite. That points to the suite having its own panelboard, with the way it is fed settled by the load calculation and by what the existing service can support. When the main service has to be increased from 60, 100, or 200 amps, the contractor contacts ENMAX, so that conversation belongs at the start of planning. Our 100 amp versus 200 amp comparison and panel upgrade service page cover what a larger service involves.
What The Load Calculation Decides
For a single family dwelling with a backyard suite, the City uses a form built on Rule 8-200(2) of the Canadian Electrical Code, which treats the house and the suite as separate dwelling units. Each unit gets a basic load based on its living area, and electric space heating, the range, water heaters and hot tubs, and EV charging are added according to the code. The form then applies a diversity step in which the unit with the heaviest load counts in full and the next unit counts at 65 percent, with electric space heating and air conditioning handled separately from those percentages. The result is compared with the existing service.
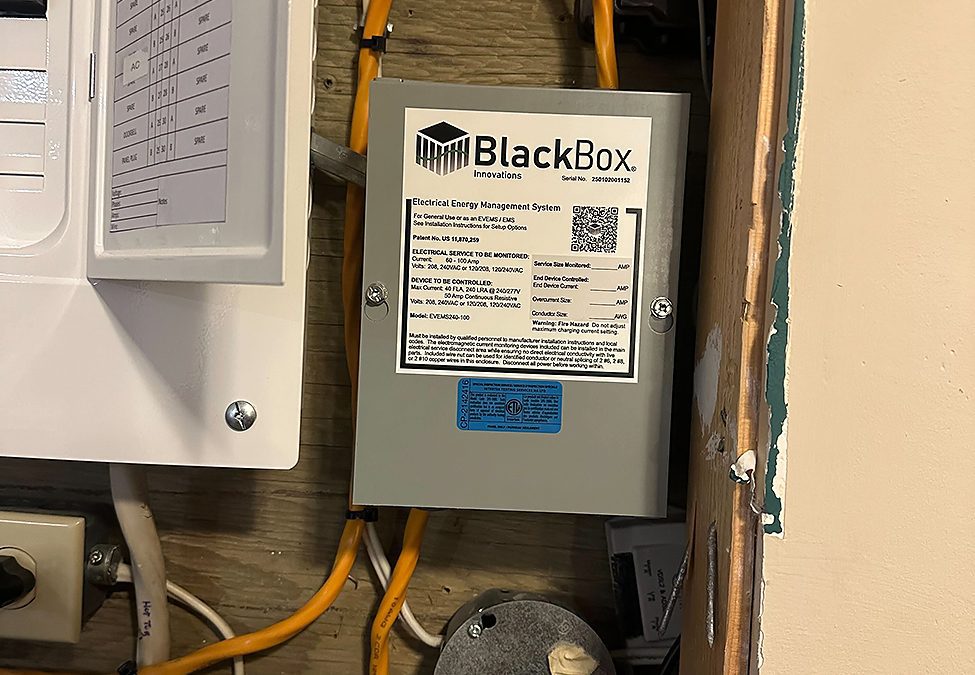
If the numbers are tight, the City’s electrification guidance gives two options: upgrade the service, asking the electrician to contact ENMAX, or install an energy management system that shares the available electricity among appliances. The City asks for a model that is ULC certified or City-accepted and installed by a qualified electrical professional. Our load management service and load shedding devices post explain how those systems work.
Trenching, Rough In, And Inspections
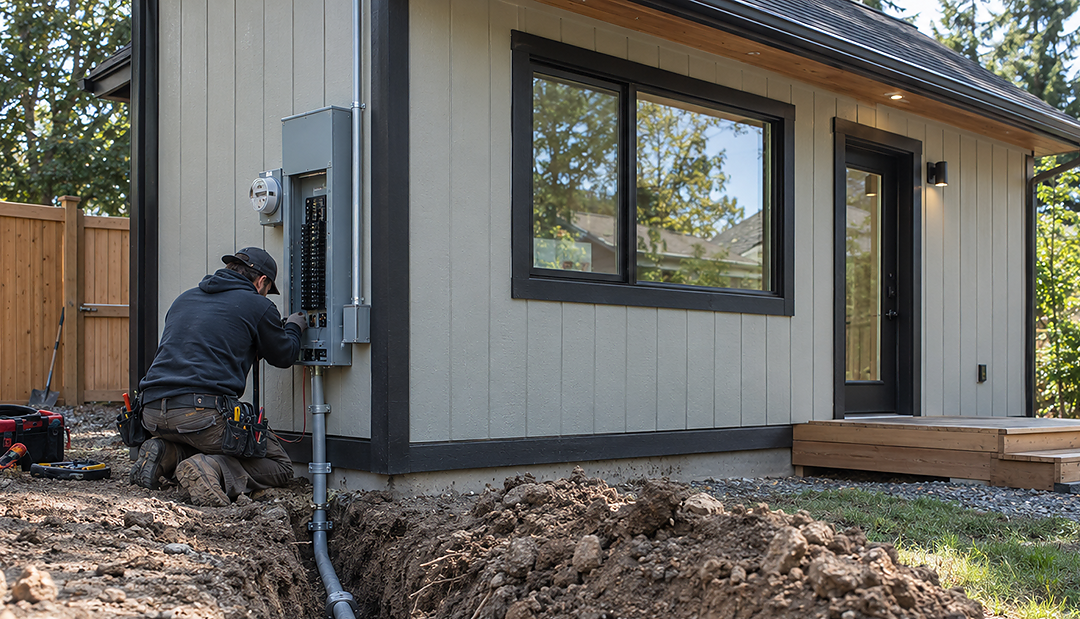
A detached suite needs a feeder run across the yard, and the City’s inspection requirements address that directly. Rough and underground inspections should be combined, and the trench should be exposed on at least one end so the depth can be confirmed. Inside the suite, all wiring and the interior of outlet boxes must be visible at rough in, and insulation, vapour barrier, and drywall cannot go over any work that requires inspection before it is concealed. The final inspection comes once devices, receptacles, and fixtures are installed and the breaker directory is labelled, and drywall does not have to be in place for that visit. Planning the trench route before the garage slab, landscaping, or fencing is finished avoids digging the same ground twice.
Choices Inside The Suite That Change The Load
Electric heat, a range, a water heater, a hot tub, or an EV charger each change the calculation, and the same choices change what else the suite needs. If gas appliances are planned, the City requires a separate gas permit pulled by a licensed gas fitter, and a separate mechanical permit pulled by a licensed HVAC contractor covers the heating and ventilation. Deciding early whether the suite will be all electric or will use gas for the range or water heater shapes the service size, the permits, and the budget, which is why those decisions belong in the first conversation with the electrician and not after the framing is up.
Reach out to schedule a service review and load calculation for your suite, and we will map the electrical plan before the permits are filed. We work across Calgary, and you can contact the team here.